

A Swarm of Butterflies Inspired This Marrakech Villa
A swarm of butterflies inspired Mohamed Amine Siana’s design for a Marrakech villa, shaping a home that unfolds from privacy to open landscapes.
A swarm of butterflies wasn't part of the brief. Yet as Moroccan architect Mohamed Amine Siana walked the site with his client on the outskirts of Marrakech, the project seemed to reveal itself.
"As soon as we saw them, we were immediately inspired," Siana tells SceneHome. "Sometimes it takes a long time for an idea to emerge, but here the inspiration came immediately."
The butterflies disappeared almost as quickly as they arrived, but the encounter stayed. It became the thread running through Villa Butterfly, a home that moves from enclosure to openness, mirroring the transformation of a butterfly. Siana translated its life cycle into architecture.
Some ideas behind Villa Butterfly trace back to the early years of Siana’s practice, when he began exploring how architecture could respond to its surroundings with fewer resources. After graduating from the National School of Architecture in Rabat in 2004, Siana and two fellow architects chose a less conventional path, setting up a shared studio where they could collaborate on larger projects while maintaining their own practices. Their breakthrough came when they won the competition for the Polydisciplinary Faculty of Taroudant, a project that brought them deep into southern Morocco’s landscape, climate and traditions. Working with limited budgets pushed them to look beyond costly solutions, developing an approach rooted in passive design and local materials.
From the street, the villa gives almost nothing away. Wrapped in an earthen façade made from straw, natural pigments and local soil, its exterior is quiet and restrained. That decision grew out of Siana’s understanding of traditional Moroccan homes, where privacy has long shaped the relationship between inside and outside.
"Modesty is very important in our culture," he says. "In the ancient medinas, rich and poor people lived next to each other, and all the houses looked the same from the outside. The richness of a home was only discovered once you passed through the front door."
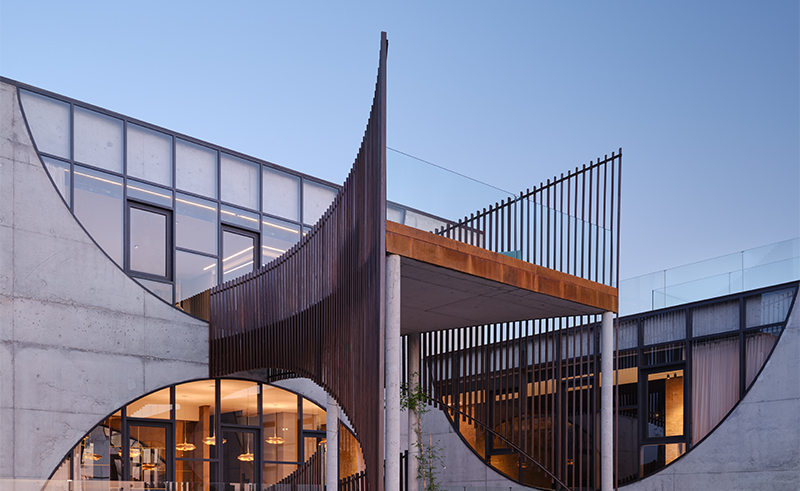
At the back, heavy steel arches mark the transition from the villa’s protective shell into open living spaces overlooking the golf course and the Atlas Mountains. The structures frame the landscape while drawing the eye through the house, gradually revealing the view beyond. Siana reinterpreted the traditional Moroccan arch by playing with its proportions, stretching it into a more elongated form. Measuring around nine metres wide and three metres high, the arches create a sense of scale while keeping the villa’s minimalist character intact.
"We wanted to redraw the butterfly's life cycle through architecture," Siana explains. "The house moves from intimacy to openness, just as a butterfly emerges from its chrysalis and takes flight."
The metaphor shaped the way the house is experienced, with each space unfolding into the next until the journey culminates at the terrace of the master suite.
"When you arrive at the master bedroom terrace, you really feel that sense of flight towards the Atlas Mountains," Siana says.
The house remains inward-looking, but instead of revolving around a traditional enclosed courtyard, it opens onto an L-shaped garden that protects privacy while embracing the surrounding landscape.
Inside, familiar Moroccan materials appear in unexpected ways. Zellige runs throughout the villa, but instead of intricate geometric patterns, Siana reduced it to simple blocks of colour. A vivid yellow surrounds the swimming pool, while bold red and blue tiles define the children’s bathrooms. Elsewhere, natural earth-toned zellige wraps corridors and transitional spaces, allowing the craftsmanship to stand out without overwhelming the architecture.
"We wanted the presence of zellige without making the spaces feel heavy," Siana says. "This is a holiday home where people should be able to relax, so we chose simplicity rather than excessive decoration."
The same philosophy shaped his choice of contemporary materials. Exposed concrete, corten steel, terrazzo made with crushed local stone and locally sourced timber sit comfortably beside handcrafted surfaces, creating a dialogue between old and new without forcing a contrast.
"We couldn't combine earth with materials that felt artificial," he explains. "The dialogue between the traditional and the contemporary had to feel natural and sincere."
The interiors continue the idea of discovery that runs through the house. Working with Roche Bobois, Siana selected furniture pieces that give each room its own atmosphere, allowing the villa to feel like a sequence of different experiences rather than a repeated interior language.
For Siana, the importance of the project lies not in making a statement, but in creating architecture that remains connected to its surroundings. "When we create a project that tells a story, and people can feel that story when they are there, while respecting local architecture, materials and climate, we allow Moroccan architecture to continue evolving," he says.
The story of Villa Butterfly started with a brief encounter on site, but it was developed through a much deeper understanding of place. From its protected exterior to its open views towards the Atlas Mountains and golf course, the house follows the same transformation that inspired it: moving from enclosure towards openness.
- Previous Article This Cairo Showroom is a Walk-In Portfolio for Three Design Houses
- Next Article The Intricate Beauty of Ben Youssef Madrasa