

Ancient Egyptian Artefacts That Worked Like Architectural Blueprints
Ancient Egyptian sketches, models and reliefs reveal how architecture was planned before it was built.

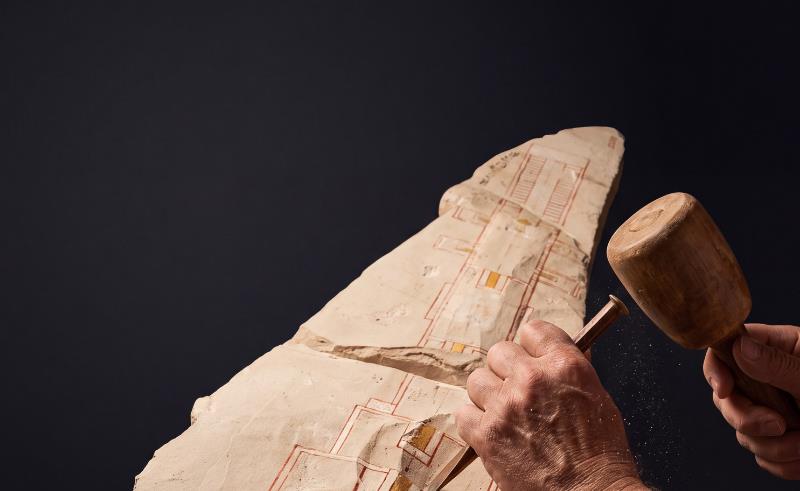
Before an architect can build, there is usually something on paper, on screen or in miniature. Ancient Egyptian architects had their own versions of these tools, using plans, sketches and models to work through ideas and make sense of ambitious structures long before the advent of modern architectural drawing and modelling. Some of these representations survive today in museums around the world, carved into limestone, painted onto wooden boards or shaped as small-scale models.
With the help of AI, we’ve brought a selection of them back into view, giving a glimpse into how ancient Egyptians imagined architecture before it was ever built.
The Ramesses IX Tomb-Plan Ostracon - Egyptian Museum, Cairo
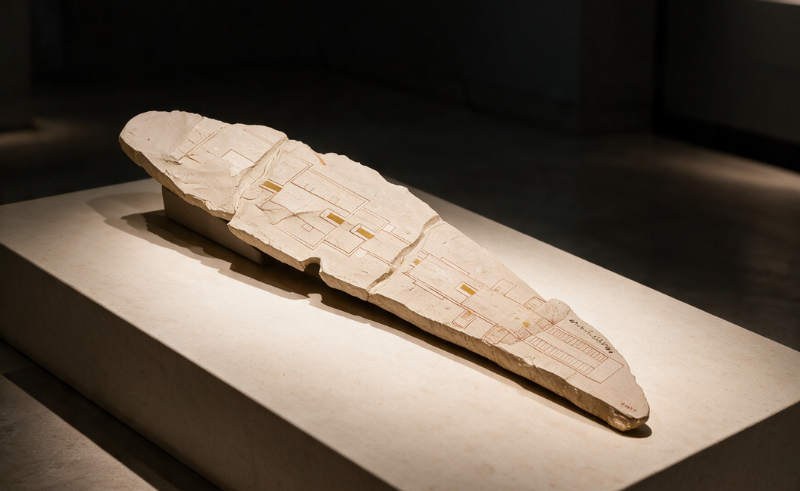
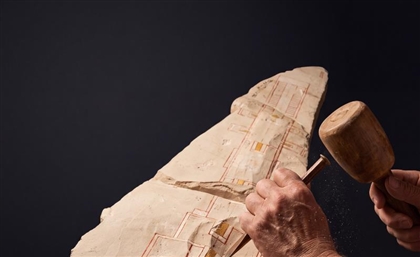
Discovered in the Valley of the Kings and now housed at the Egyptian Museum, this piece of pale limestone works like an early architectural floor plan. The ostracon maps the layout of the royal tomb KV6, showing the sequence of spaces from the entrance stairway through a series of corridors leading to the burial chamber.
The drawing carries hieratic notes that record the size of each room in cubits, giving builders a clear way to translate the sketch into real, physical space underground. It feels less like an illustration and more like a working tool, holding together movement, measurement, and layout in one simple surface.
The Painted Garden Plan Board - The MET, New York
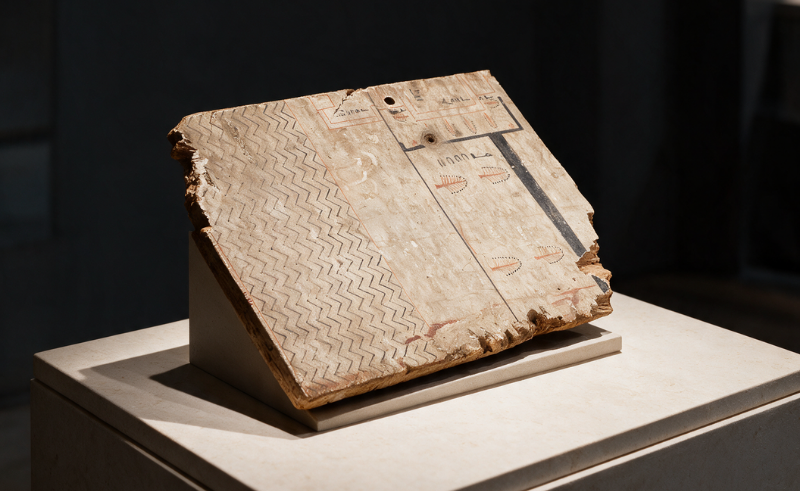
An 18th-dynasty painted wooden board held at the Metropolitan Museum of Art shows how Egyptian designers used drawing to organise both landscape and architecture. The board lays out a garden enclosed by walls, with a central shrine, a rectangular pool, and planted areas arranged in a clear structure.
What makes it striking is how direct it is. Measurements written in cubits sit alongside the drawing, tying image and scale together without separation. It reads like someone thinking out loud on wood, slowly setting down how a space should come together.
The Volumetric Model of Meketre’s House - The MET, New York
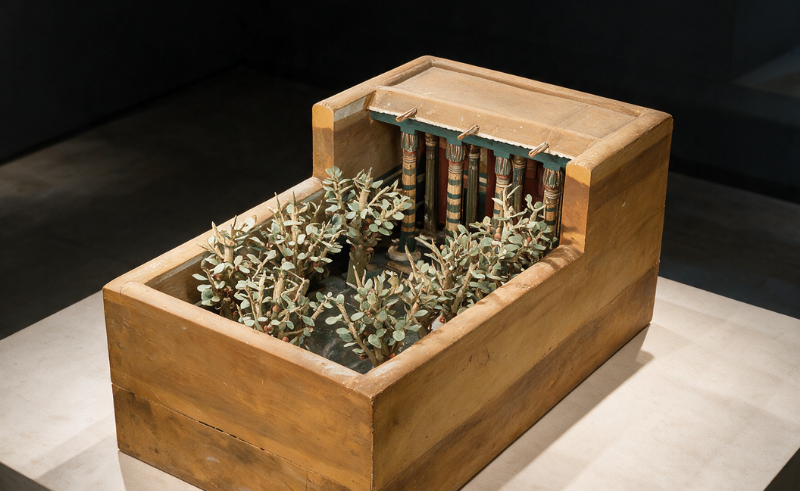
Alongside drawings, Ancient Egyptian builders also worked with physical models to understand space in three dimensions. The wooden model of a porch and garden from the tomb of the Middle Kingdom official Meketre, now preserved at the Metropolitan Museum of Art, shows how a home could be studied as a small, built object.
Inside the model sits a courtyard framed by columns shaped like lotus and papyrus, a pool lined with copper, and a layout that brings domestic life into focus. Instead of imagining space on paper alone, the model lets you move around it visually, reading how everything connects in real form.
The Karnak Temple Relief - The Tomb of Neferhotep, Luxor
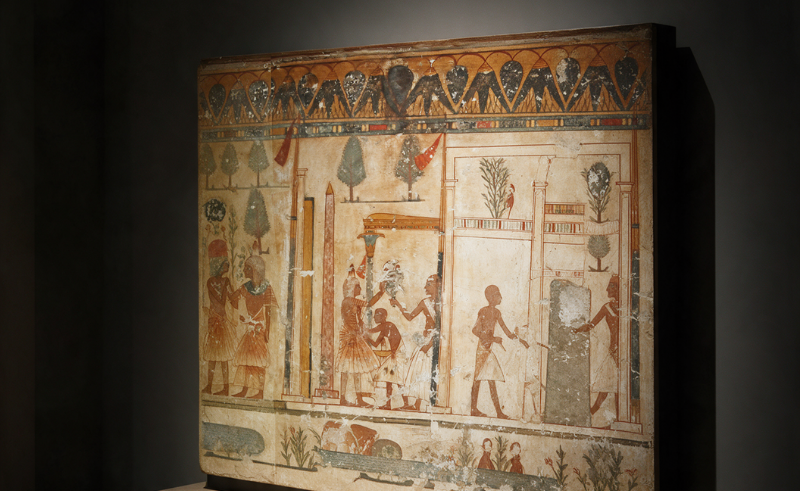
Architectural representation also appears in wall reliefs that capture entire built environments. In the Theban necropolis, the Tomb of Neferhotep (TT49) contains a detailed depiction of the Karnak Temple Complex during the late 18th Dynasty.
The relief brings together different ways of seeing at once, mixing plan and elevation to show gates, lakes, processional routes, and water basins connected to the Nile. It reads almost like a memory of place, holding the temple as a complete spatial system rather than a single view, mapping how people and movement would have flowed through it.
The Model of a Slaughter House - The MET, New York
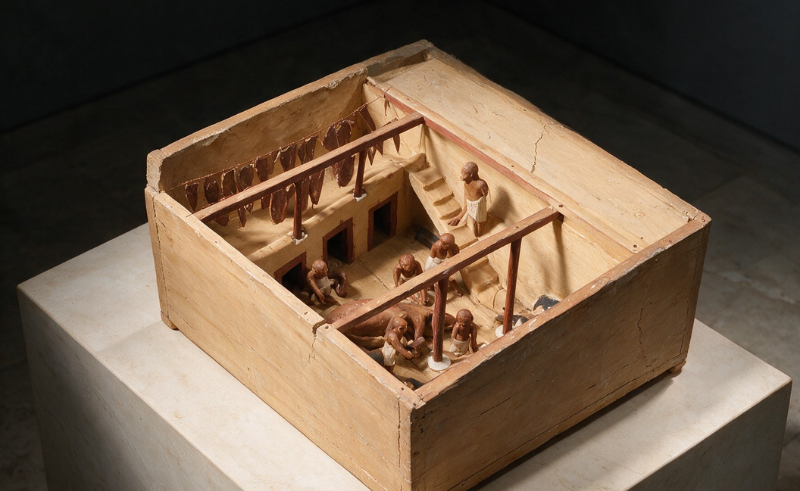
The ancient Egyptians used architectural models to show not only how a space was built, but how it worked. This wooden model from Meketre’s tomb depicts a slaughtering installation in three dimensions, complete with workers, tools and activity.