

Inside Reif Kushiyaki, KH Studio's New Cairo Restaurant
Timber, bronze, stone and woven fibre repeat from the dining room to the terrace at Reif Kushiyaki in New Cairo, where KH Studio designed a restaurant around a single, consistent material palette.

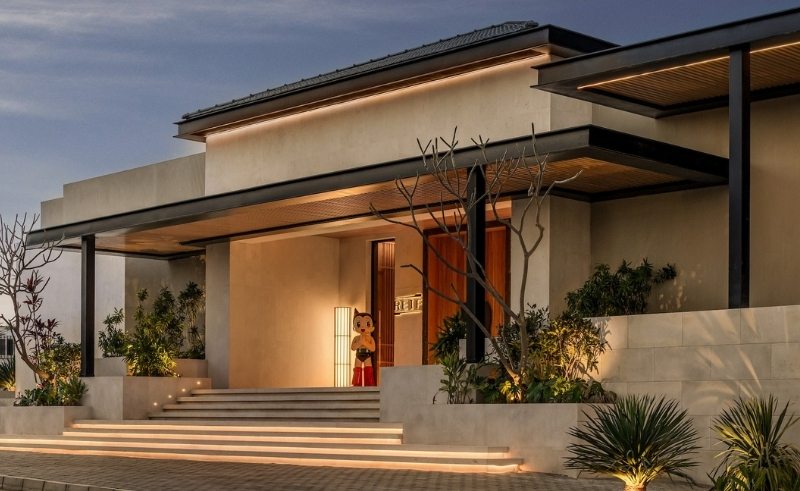
The menu draws people in, but it's usually the room that stays with them.
At Reif Kushiyaki Egypt in Seasons, New Cairo, KH Studio built the whole experience around how a guest moves through it, from the front door to the last drink on the terrace.
Reif Kushiyaki is a Japanese grill house, kushiyaki being the art of cooking skewers over charcoal, and the design borrows that same logic of a few good elements, repeated with care.
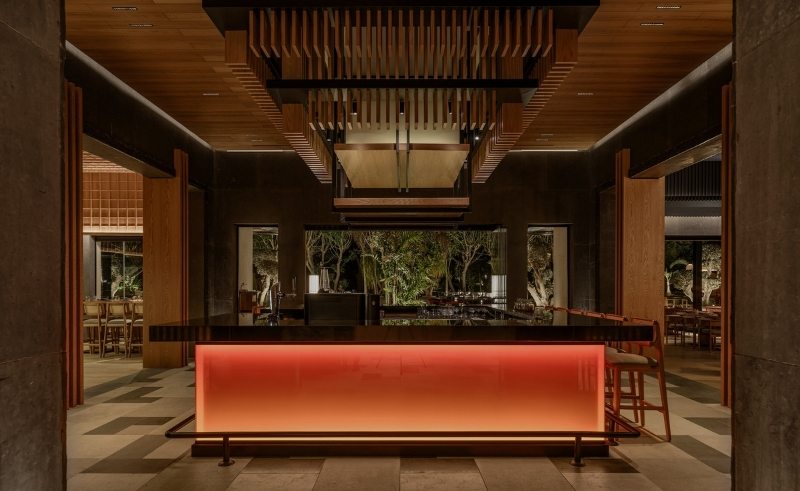 Designed for Baky Hospitality with Hassan Allam Properties, the layout keeps the dining room, open kitchen and terrace in sight of one another, with a single material palette tying them together.
The dining room sits under a timber ceiling laid out in a grid of sunken panels, which runs the length of the space before folding down into the soffit.
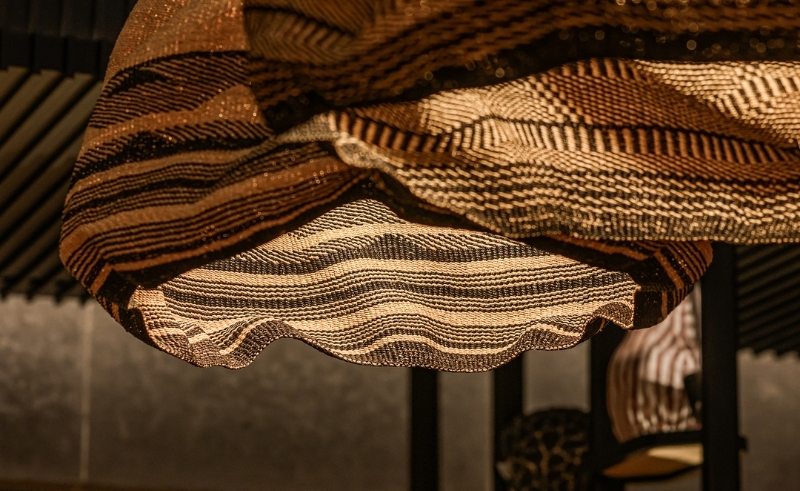
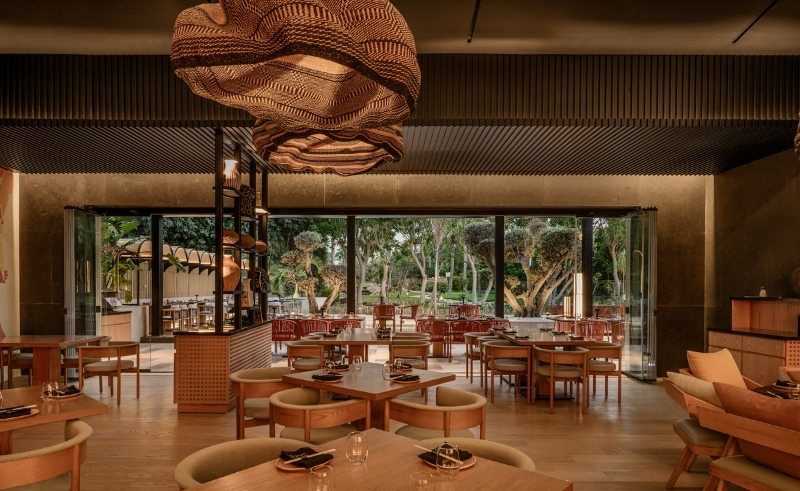 That steady grid frames the open kitchen on one side and the terrace on the other, and quietly guides people through the room. Beneath it, woven pendant lights soften all that precision with something handmade.
"Reif Kushiyaki is built around movement, rhythm, and efficiency, so the architecture had to work as beautifully as it looked," says Ahmed Khalifa, architect and co-founder of KH Studio.
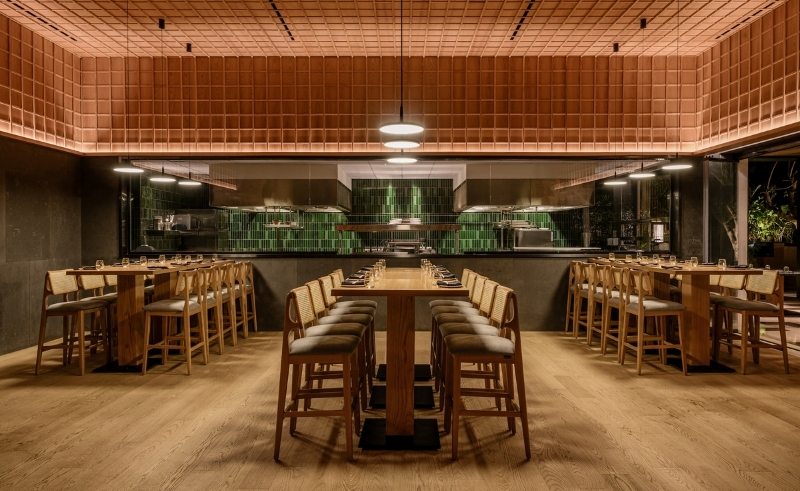 The same few materials repeat everywhere. Timber, bronze, stone and woven fibre run right through the interior, tying every space to the next.
The timber walls carry narrow vertical grooves, set with panels of hammered bronze that catch the light as the day shifts.
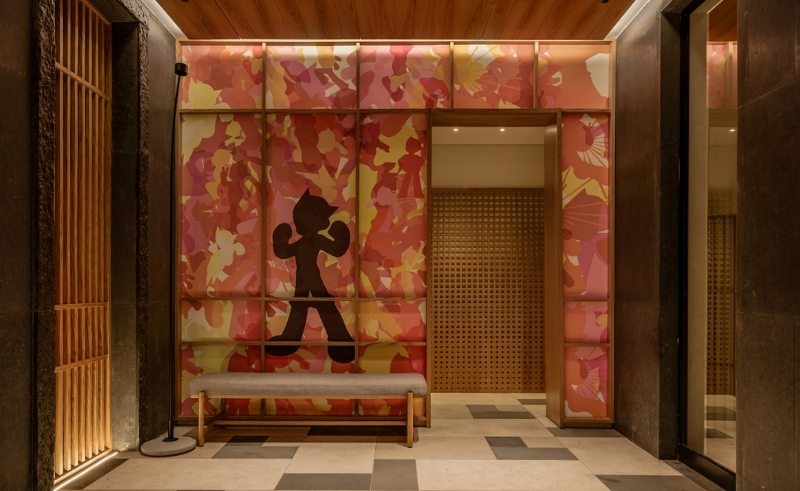 A mural in reds, oranges and yellows is the boldest thing in the room, and it appears only in a few chosen spots, which is exactly what gives it force.
"We chose materials and lighting that feel warm, honest, and controlled, so the space supports the food and the atmosphere without competing with them," says Shereen Helmy, interior designer and co-founder of KH Studio.
 The terrace plays by the same rules. A folding glass facade opens the dining room straight onto the outdoor seating, so the two work as one.
Under a slatted pergola, mature trees push up through openings in the structure, while pale stone paving, black steel and terracotta rope seating keep the palette lighter out here.
Along the edge, a reflecting pool catches the trees and the timber ceiling above, pulling the building and its garden into the same picture.
From the entrance to the terrace, KH Studio never reaches for something new in each space. It trusts the same few materials to do the work, and that restraint is what makes the place feel whole.
- Previous Article Jude Benhalim Brings Its Design Language Into the Home
- Next Article The Intricate Beauty of Ben Youssef Madrasa