

Menna Hagrass Designs a Scandinavian-Style North Coast Villa
Menna Hagrass' Villa 4Twelve is designed to create a connection between the home and the natural world outdoors, with a striking glass-walled pool serving as one of its defining features
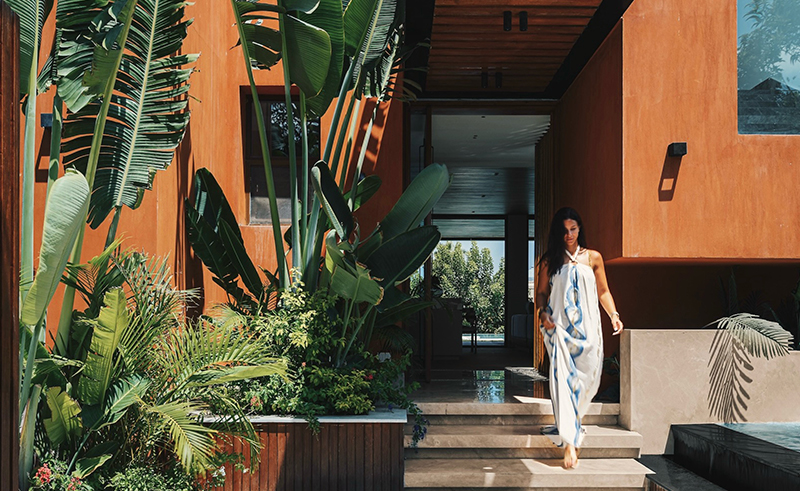
You won't find much colour inside Villa 4Twelve. That's intentional. On Egypt's North Coast, where neighbouring homes compete in every shade, architect Menna Hagrass decided to do the opposite. She stripped the palette back to wood, marble, natural stone and black metal, letting light, texture and proportion do the talking. Inspired by Scandinavian design, she created a house that feels calm without feeling cold and, by Hagrass' own admission, her favourite project to date.
-96e9df0a-76c7-4fff-bb02-a5dda0589b9a.jpg) Photography by Nour El Refai
Photography by Nour El Refai
"We worked with a neutral palette, accentuated by warm wood tones and black metal accents. Natural stone runs throughout the house," Hagrass tells SceneHome. "The intention was for colour to come alive only through the presence of the people in it, the homeowners and their guests."
The restraint is a response to what surrounds it. The compound around the villa is full of colour, so she took it out of the house.
-02d6a179-c309-4556-8881-30c4064496c1.jpg) Photography by Nour El Refai
Photography by Nour El Refai
"I felt it was essential to pare down the villa's own palette," she says. "Natural materials, wood, marble and greenery, became the foundation of the design, working together to create a calm, grounded experience."
Her approach centres on letting the parts of the house connect organically, removing unnecessary walls and letting light travel from room to room.
-cbeda41d-0019-4ad0-86ce-e10f7b1fe014.jpg) Photography by Nour El Refai
Photography by Nour El Refai
"From the moment you arrive, natural light filters through the house, guiding movement and reinforcing that indoor-outdoor experience," she says.
The clearest expression of that is a single wooden ceiling that runs from inside the house straight out over the terrace.
"My goal was for the indoor-outdoor connection to feel completely seamless," she explains, "so that no matter where you are in the house, that link to the outdoors is always present."
-ea2c0928-e6c8-4a45-9045-233926c81b2f.jpg) Photography by Nour El Refai
Photography by Nour El Refai
The pool was the hardest part of the build, and became the best.
"The irregular shape of the land made its design particularly challenging," she says, "but the solution became one of the project's highlights: a glass wall integrated into the pool, creating a striking see-through effect that turned into the true focal point of the outdoor space."
Once it was in, she turned to what sat around it. "We placed sunbeds around the pool with intention, positioned to catch the sun for a morning tan, and angled toward the wind's direction for a cool, relaxed afternoon."
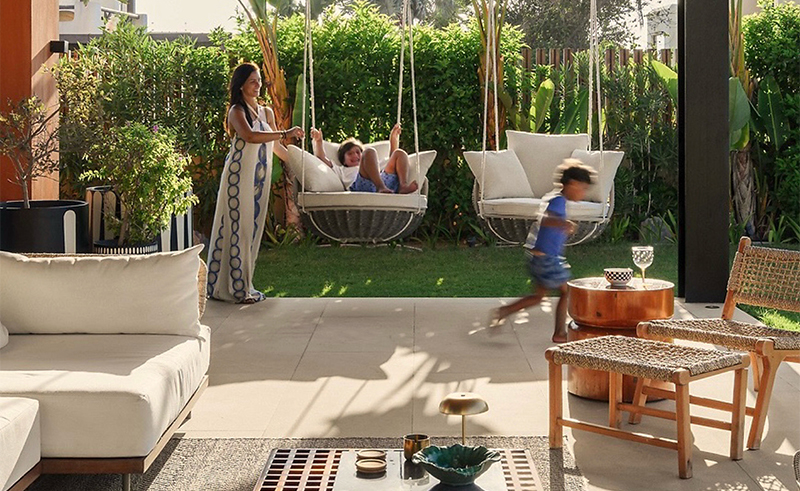
The pergola posed a different problem. It had to span a wide opening with no central support, so that nothing stood between the house and the view.
 Photography by Nour El Refai
"We invested significant thought into engineering a steel structure," she says. "The result gave the house a distinctly spacious, luxurious feel."
Villa 4Twelve runs on the same instinct throughout, pulling the whole house into one continuous environment rather than a series of rooms.
"I design with timelessness in mind," she says, "crafting interiors that remain elegant, relevant, and enjoyable for years to come."
- Previous Article The 110-Year-Old Cairo Home Nevine El Gendy Continues to Shape
- Next Article The Intricate Beauty of Ben Youssef Madrasa