

Diriyah Biennale Gets a Permanent Home in a Converted Warehouse
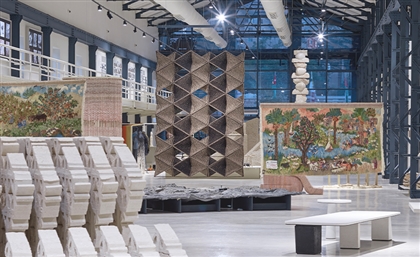
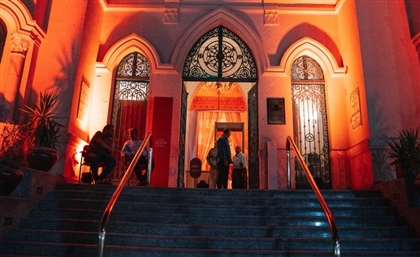
French architect Ariel André gave Diriyah Biennale’s new home walls that can be cut apart and rebuilt, a colour-coded system for every room, and a 24-metre communal sofa built with local craftspeople.

The Diriyah Biennale Foundation (DBF), the body behind Saudi Arabia's Diriyah Contemporary Art Biennale, opened a new permanent building for its public programmes in late January.
The workshops, panels and community gatherings that had previously run year-round without a fixed address. The site was a former wood storage warehouse in JAX District, the once-industrial quarter of Diriyah that has since filled up with artists' studios, galleries, creative agencies and a national art museum.
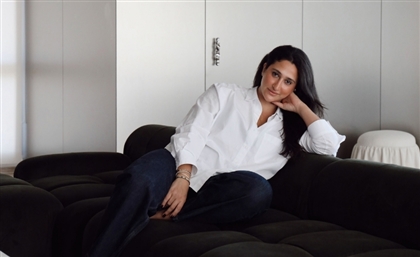
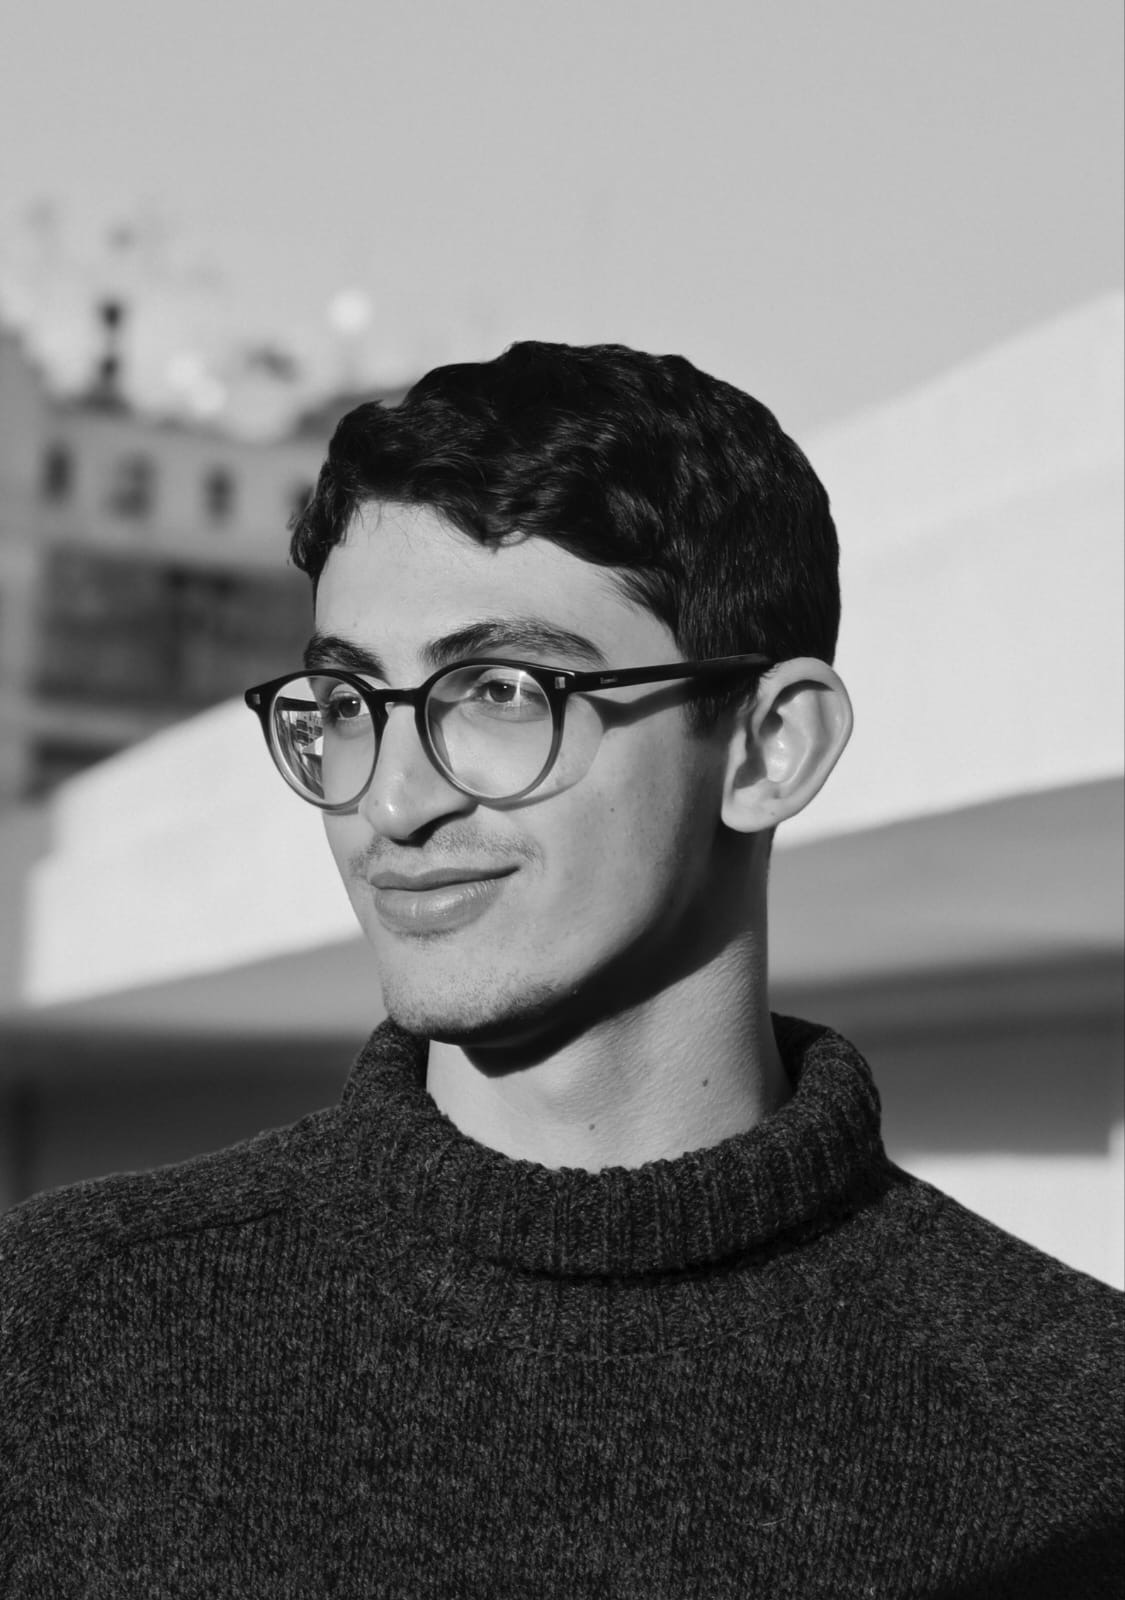
The architect commissioned to transform the warehouse was Ariel André, a Paris-based architect and designer who runs the studio GOLEM.
"This was my first project of this scale in the Middle East under my own name, and I could hardly have imagined a better subject or a better commissioner," André tells SceneHome.
-62a2ae30-09a4-417e-b1d7-23566754e0cb.png) "I come from a place where the dominant cultural impulse is one of crystallisation, an attempt to freeze in time a reality drawn from an imagined past, but Saudi Arabia is a country intensely focused on building the future through the present."
"I come from a place where the dominant cultural impulse is one of crystallisation, an attempt to freeze in time a reality drawn from an imagined past, but Saudi Arabia is a country intensely focused on building the future through the present."
Rather than erase the building's industrial past, André built on it, working closely with DBF's public programmes team throughout.
"Before our intervention, the former warehouse had already undergone a very successful transformation by Bricklab, who had converted it into a multipurpose hall," he explains.
"Our approach was therefore to preserve and build upon this existing work, making each new intervention clearly legible while preserving the building's successive lives."
-f44824f6-0ec9-4fcd-8a13-2620418b4ad1.png) A shift in colour marks out what existed from what he added, and new benches, awnings and signage push the building's presence outward, turning it toward the street rather than away from it.
A shift in colour marks out what existed from what he added, and new benches, awnings and signage push the building's presence outward, turning it toward the street rather than away from it.
Inside, a café, library, lounge, co-working areas, ceramics and glass workshops, a print room and a youth studio all connect through a single foyer that gathers the building's communal functions in one place.
"The question was no longer how architecture could solidify a moment of culture, but how it could remain open enough to accommodate a culture in motion," André says, describing a shift in his thinking prompted by time spent in Riyadh. "In the long term, the building is conceived for an institution growing at a fast pace as a structure that can continue to change."
That thinking runs through the whole design. Drawing on the region's nomadic architectural traditions and the constant upkeep that earthen cities like Diriyah demand, André built future change into the structure rather than treating it as a problem to solve later.
-9df163b7-1960-4b69-80ea-372683607119.png) The numbers only tell part of it: 960 square metres total, a third of that outdoors. Inside any room, two tables can become seven, or a ring, or nothing at all. Even the walls move.
The numbers only tell part of it: 960 square metres total, a third of that outdoors. Inside any room, two tables can become seven, or a ring, or nothing at all. Even the walls move.
"The plasterboard partitions can be cut, pierced, patched, moved and rebuilt easily, allowing the institution to adjust the rooms as its programme evolves," André says.
"At the furniture scale, on a daily basis, the open foyer can shift from an everyday lounge into a workshop space, a conversation setting or a larger public forum. The workshop tables, loose chairs and stools can be rearranged to support different group sizes and degrees of intimacy."
 Each workshop room has its own colour, a system André based on cellular imagery, where distinct membranes and organelles come together into one living structure. A 24-metre sofa, built with local craftspeople, anchors the foyer as both seating and infrastructure.
It's one of André's most substantial projects yet. He founded GOLEM in Paris in 2021 after a decade at studios in Paris, Tokyo, Los Angeles and Amsterdam, including a stint at OMA in Rotterdam.
His past work includes lighting and material design at Chloé's Paris headquarters, exhibitions at the Dhaka Art Summit, and curatorial work at the Bukhara Biennial in Uzbekistan, which ran from September to November 2025. Across all of it, he favours space that adapts and stays open rather than space built to last exactly as it is.
For DBF's Director of Public Programs, Sybel Vasquez, the building marks a shift from improvisation to permanence. "For the first time, the Diriyah Biennale Foundation has a permanent home for its public programmes, a building that was not borrowed or adapted for a season, but genuinely commissioned and designed to last," Vasquez says, calling it proof that the foundation's public-facing work is now part of JAX District's long-term cultural fabric.
That care shows down to the smallest details.
"It's a living structure shaped by the same curiosity, welcome, and care we apply to our programmes," Vasquez says.