

Lab59's Cairo Office That Changes Character After Dark
Lab59 Architects’ Cairo office transforms between day and night through light, while its cofounders’ offices express distinct personalities within one cohesive design framework.
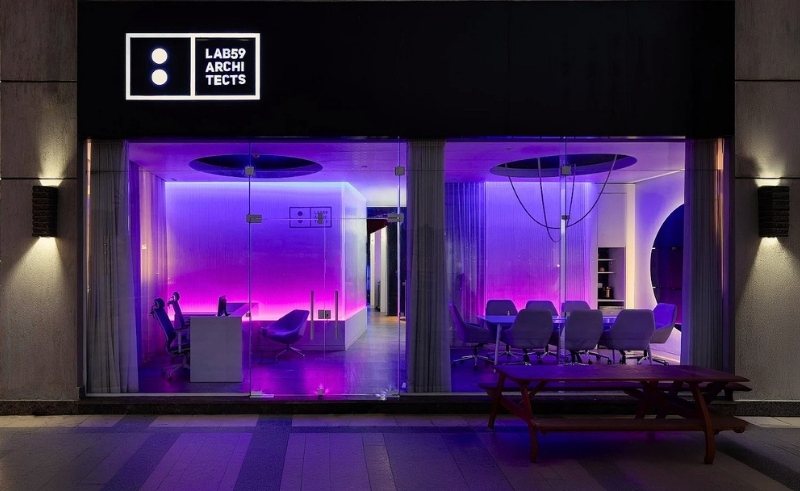
Lab59 Architects’ new office in Cairo is defined less by fixed spatial composition and more by two underlying conditions that constantly reshape how it is experienced. The first is its dependence on light as a governing system that shifts the entire atmosphere between day and night. The second is a deliberate balance between individual expression and collective discipline, where each cofounder’s office becomes a personal interpretation within a shared framework.
The studio, known for its work on residential compounds and large-scale developments in Egypt and beyond, approached the office as an internal design exercise rather than an outsourced commission. When the team decided to relocate, they ran a closed competition amongst themselves, developing five different proposals in parallel. They selected a single proposal and combined elements from the remaining four, forming a consolidated design that carries traces of multiple creators. “Since we’re all architects and designers, the whole team collaborated on designing the new office,” cofounder and CEO Yassin El Hamaky tells SceneHome.
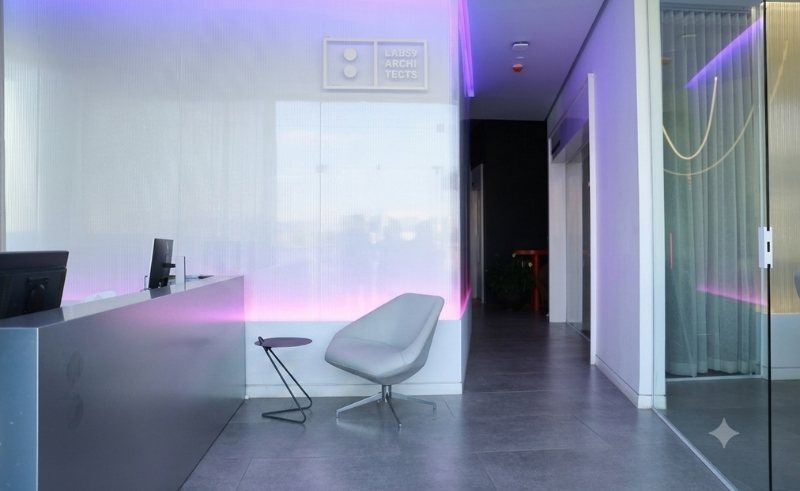
The office occupies a former cafe setting, already open in structure, which Lab59 kept as the base layout. Large spans of daylight define the space during the day, spreading evenly across an open plan that houses architectural, interior, and technical teams collectively. “Daylight was an important aspect for us when we were designing the office, shaping the layout and guiding the placement of workspaces,” El Hamaky explains.
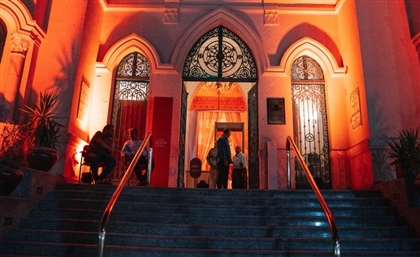
When daylight fades, everything changes. The office shifts into a completely different atmosphere once artificial lighting takes over. White light can flatten the space into a more formal setting, while layers of blue, red and purple transform it into something more ambient and less defined. The same architecture holds both states, but the perception of scale, hierarchy and even use changes with it solely through its lighting. Passersby outside often misread the space entirely, drawn in by the changing colours that make it feel closer to a party than a conventional workplace.
This transformation becomes part of how the studio works. At the centre of the office is a brainstorming pod, a high table with elevated seating where early discussions take place. Ideas are not only spoken but printed, brought physically into the space, and rearranged on the table until they begin to take form. The process relies on this movement between digital and physical thinking, reinforcing the office as an active system working with the employees that occupy it.
A corridor separates the entrance from the main studio, functioning as a threshold. Crossing it marks a transition in atmosphere, where external noise drops and the working environment becomes more contained, even within an open plan.
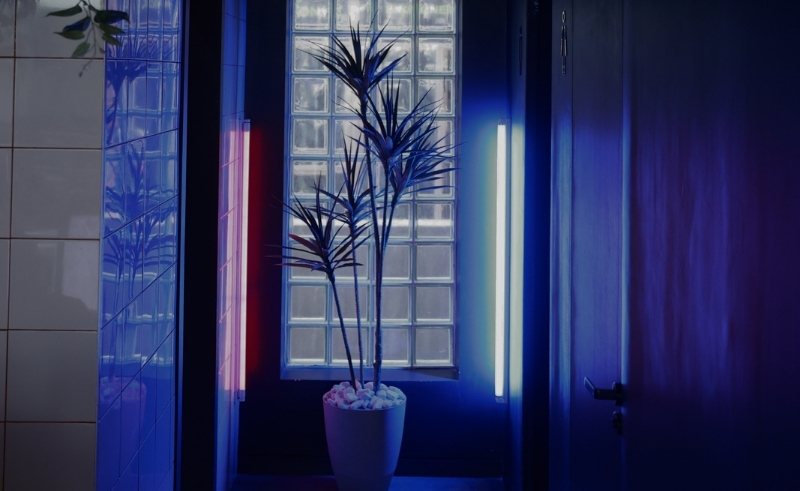
Colour is also tied to memory in the space. At the far end of the office sit two lights, one blue and one red, carried over from Lab59’s previous workspace. In that earlier setting, they were the only atmospheric elements the studio could afford. Instead of being replaced, they were reinstalled as emblems within the new office, and their colours now reappear across the space as part of its visual identity. Above them hangs a disco ball, a reference to late working nights when the office shifts into a different rhythm, lights dimmed and colour intensified, turning work sessions into something more charged and continuous.
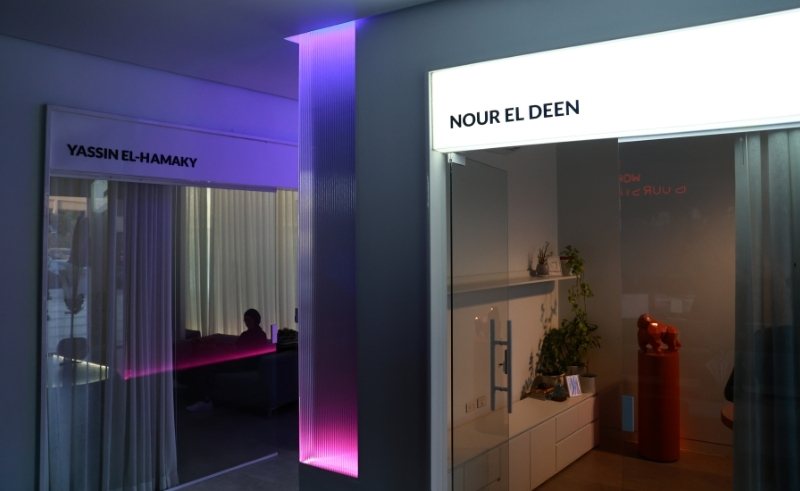
If the shared areas of the office are defined by a collective atmosphere, the cofounders’ offices introduce a different style. Each cofounder designed their own space, translating personal sensibilities into spatial decisions while staying within a strict set of design guidelines that preserve coherence across the studio. Navy blue and brick red act as constant references, ensuring that individual expression does not break the identity of the whole, but operates within it.
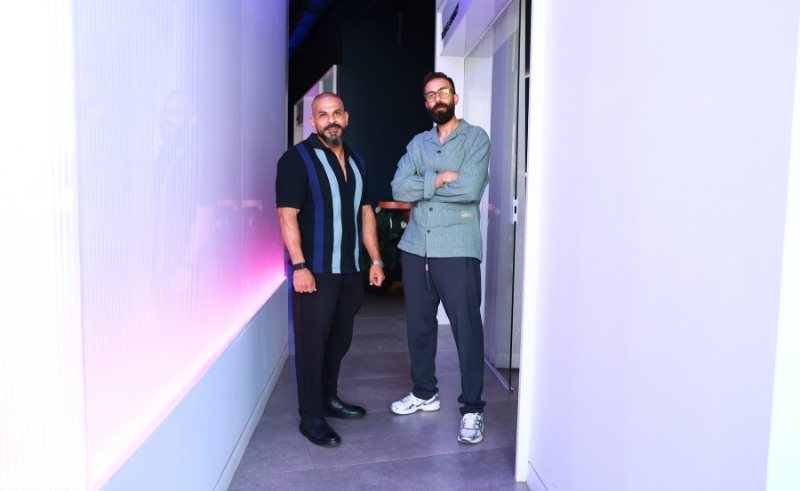
“As architects, we believe every project should carry a personal imprint. We applied that same thinking to our own offices, expressing individuality within a shared set of design guidelines to make the space cohesive,” says Nour El Deen Khaled, Cofounder & Chief Design Officer.
This is where the tension of the project becomes most visible. One office contains a freehand circle drawn by Yassin, enlarged and installed as a central wall hanging. Its imperfection contrasts with the controlled language of the rest of the studio.
The result is an environment that holds two simultaneous logics. One is collective, defined through shared atmosphere, lighting systems, and material consistency. The other is individual, expressed through distinct offices that sit within those limits without dissolving into uniformity. The office does not resolve this tension. It works through it, allowing both conditions to exist at once, and to become most visible when the light changes.
- Previous Article Here's How You Can Be Part of Cairo Design Week 2026
- Next Article Egypt's Kahhal 1871 & Brown Nose Bring Kilim Craft to the Coast