

What Four Toilets Reveal About Palestinian Refugee Camps
An architect returned to the camp he grew up to trace the evolution of its architecture, from post-Nakba tents to multi-storey buildings, through one of its most overlooked everyday spaces.
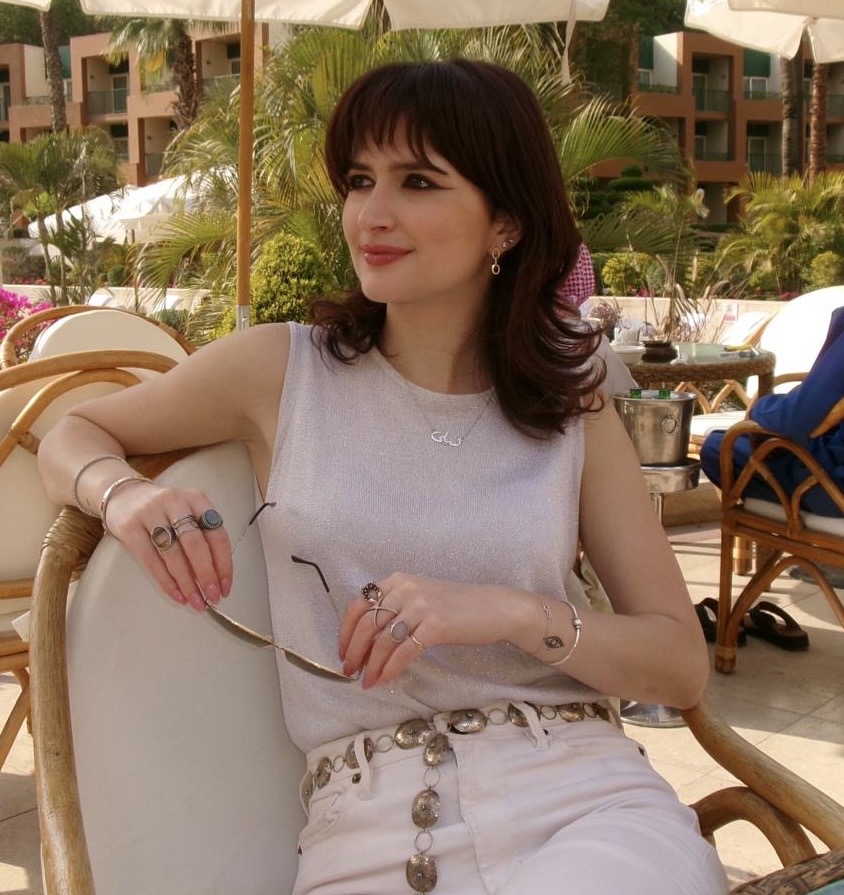
To understand the architecture of Palestinian refugee camps, Anas Alkhatib started with an unlikely structure: the toilet.
For many, the word ‘architecture’ may evoke images of complex floorplans, sleek modern homes, and towering skyscrapers. But at its core, architecture is a response to human needs. Architecture is a personal relationship with the built environment that surrounds us.
Growing up in Bethlehem’s Dheisha Refugee Camp, architect Alkhatib’s built environment was a three-story building that housed three generations. Established in the wake of the Nakba—the mass displacement, dispossession, and ethnic cleansing of Palestinians by Israeli forces during the 1948 Arab-Israeli War—Dheisha is one of three main refugee camps in the West Bank city of Bethlehem, along with Beit Jibrin and Aida. Alkhatib’s home began as a shelter of no larger than 100 square metres that once housed nine people in one room. His father expanded it up and out in the 90s.
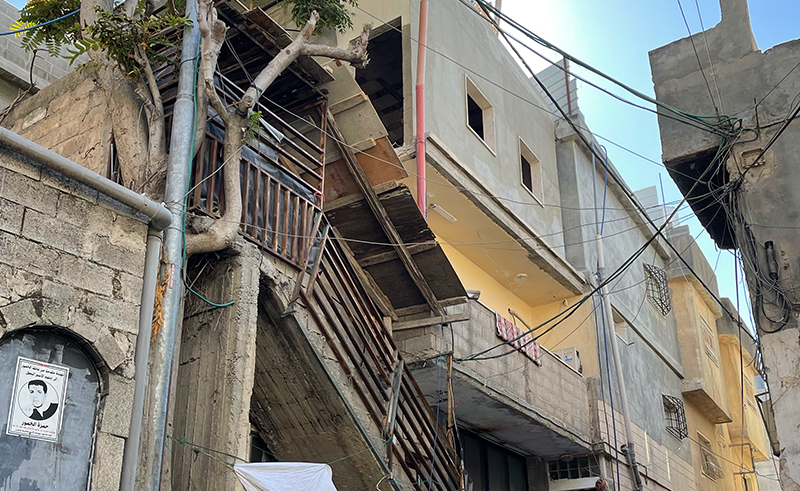
“Our house was my first inspiration for Architect in Camps,” Alkhatib says about the architectural research collective he founded in Palestine. “The history of my house is part of a shared history of refugee camps established in 1948 and 49, where people learned from each other how to transform their built environment from tents to shelters to buildings that they expanded horizontally and vertically.”
In 2021, after Alkhatib graduated with a degree in architectural engineering from Birzeit University in Ramallah, he returned to the camp he was born and raised in. He was struggling to find a job at an architectural firm, and at the same time, he was getting calls from people in his community asking for his expertise on architecture in refugee camps. So, he decided to co-found his own initiative with a few of his friends.
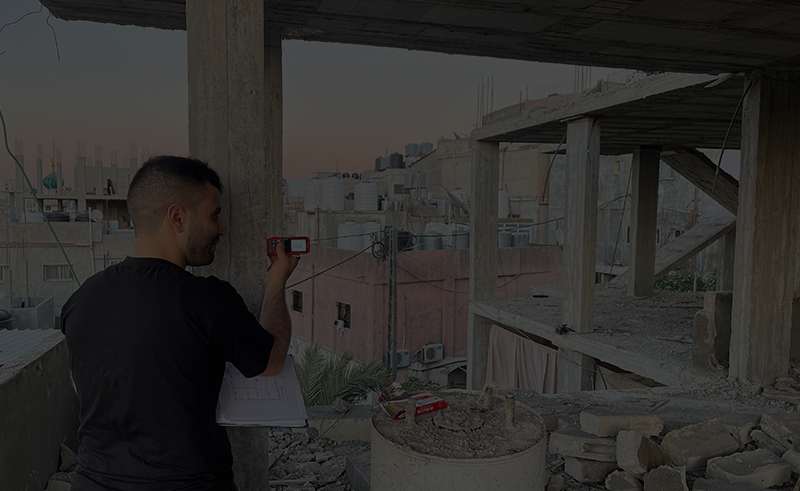
“Since then, Architect in Camps has grown from five to 27 engineers, architects, and artists from all over the West Bank,” Alkhatib says. “We started this initiative with the hope of rebuilding, redesigning, or consulting on engineering and architecture in Palestinian refugee camps.”
The main question that guided them was: What kind of knowledge do we need to practice architecture in Palestinian refugee camps—in a community that refused the built environment that was imposed on them?
It was necessary to understand how tents have become five-story buildings since 1948. This would require extensive architectural documentation. And the toilet was Alkhatib’s first sight of inquiry.
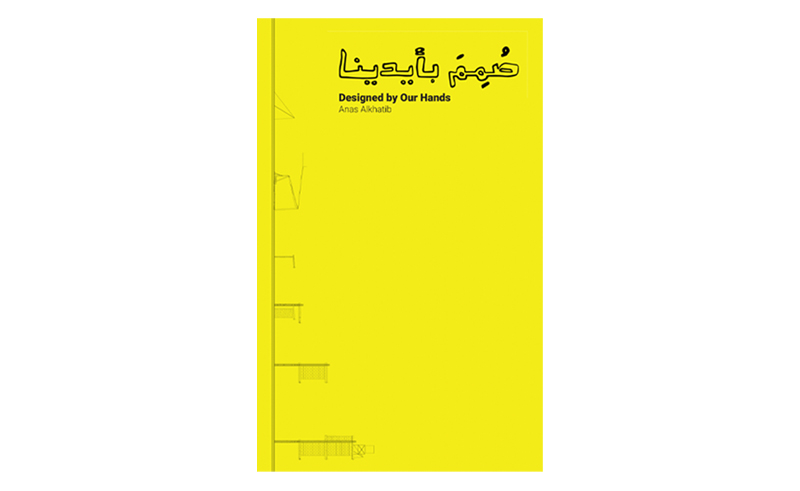
Architect in Camps’ research culminated in Alkhatib’s 2024 master’s thesis at the Center for Human Rights and the Arts, Bard College, New York, an architectural design manual for refugees titled ‘Designed by Our Hands’.
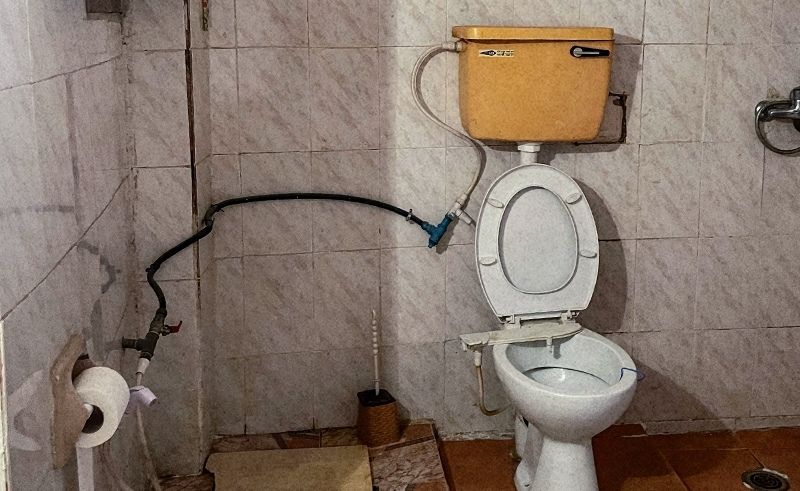
“I chose toilets because they raise questions about health, justice, and politics,” Alkhatib began in the introduction. “From squatting to flushing toilets, they represent ideology, class, ecology, and culture. In this study I have traced four generations of toilets in Dheisha Refugee Camp, revealing structural forms ranging from out-house, communal, and indoor toilets to fully functioning bathrooms.”
Through the evolution of the toilet, one understands the slow calcification of over 70 years of displacement: tarpaulin walls give way to concrete, makeshift structures become multi-level homes, and each generation builds quite literally on top of the last. Instead of limiting himself to scholarly texts and institutional records, Alkhatib turned to his own history as a primary source, conversations with his family members a key record.
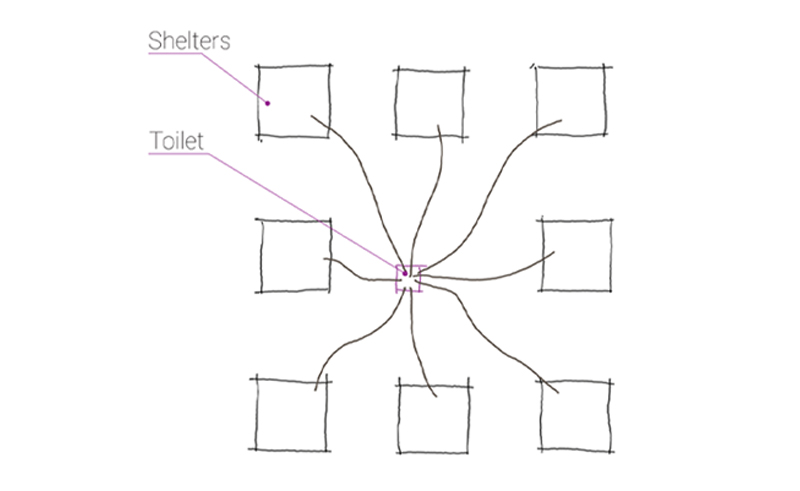
His 85-year-old grandfather Daoud Faraj painted a picture of the first generation of bathrooms: the UNRWA shelter toilets (1955-1961). UNRWA—the United Nations agency established for Palestinian refugees—installed public toilets in camps for multiple families in 1955 made from materials like sand, gravel, and stone.
“[My grandfather] observed that these facilities were deemed inhumane due to poor hygiene conditions, inadequate construction of small septic tanks, and the practice of relocating toilets whenever the tanks became full by digging new pits,” Alkhatib wrote.
Like the toilet, homes in the first generation of the camp were defined by weak structures built of fabric and light concrete. As temporary displacement became more permanent in the early 60s, people expanded their houses and fortified them with stronger materials.
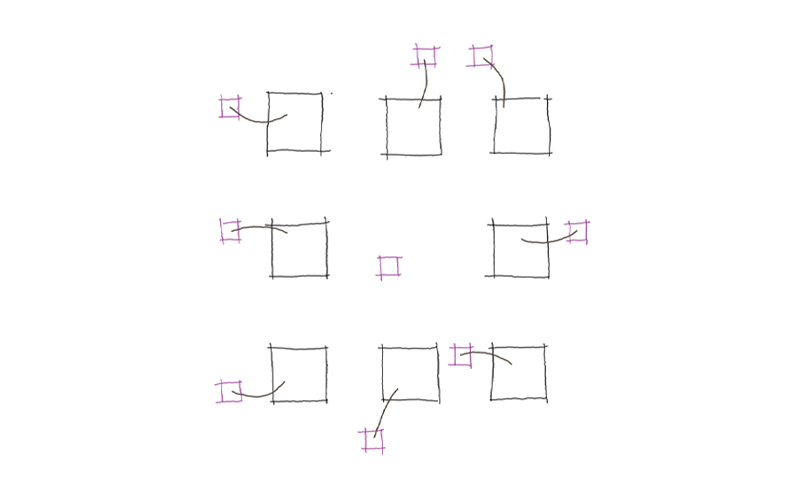
This led to the second generation (1961-1993) of toilets: the ‘Out-House’, or ‘Bayt Al-Kharij’ in Arabic. Families built their own outdoor toilets instead of sharing one with multiple families. These were constructed with more durable materials like metal, slate, and plaster. Some women would hand-mix concrete due to a lack of proper tools.
By 1993, the toilet came inside. Third generation (1993-2000s) houses were being built on top of each other, adding more floors to house more generations. In the 90s, they began as squatting toilets with bath bowls. The 2000s saw the addition of hot water, and by the 2010s, a flush toilet and more robust shower area.
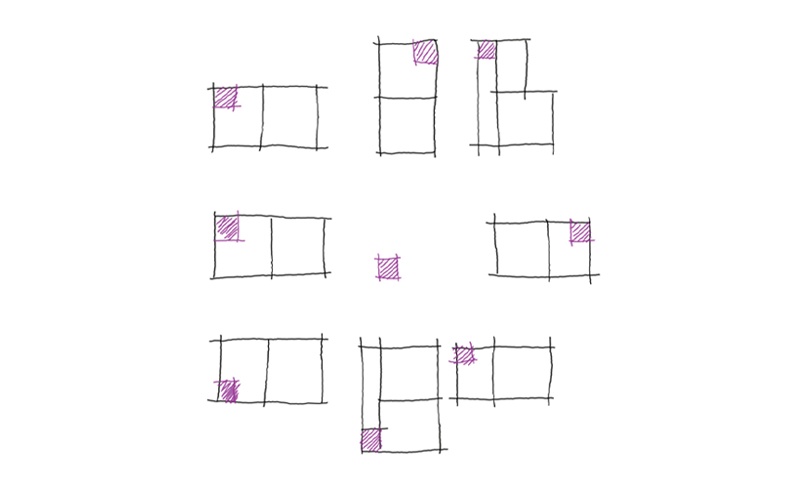
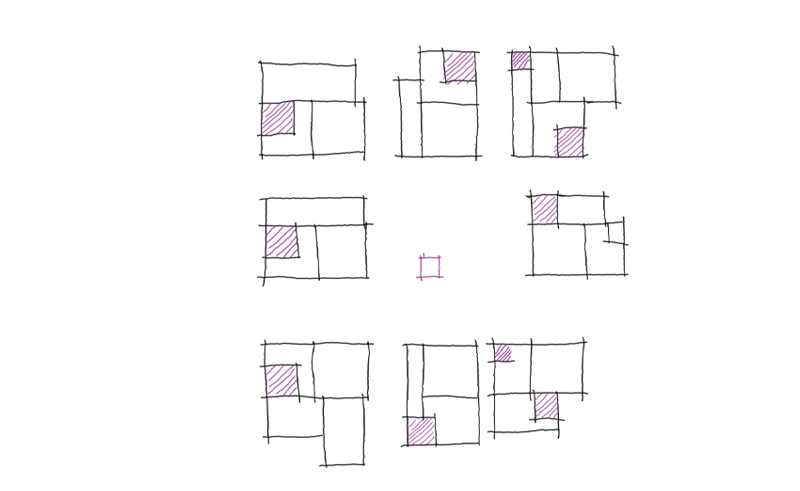
Now in 2024, residents of Dheisha are making major upgrades.
Alkhatib quoted a friend who had asked him for guidance in designing his apartment in Dheisha, Ayman Al Afandi. “I want a luxurious bathroom in my bedroom and I want a bathtub,” he said.
Now, not only is the bathroom inside, but the sinks may be made of porcelain and the walls of patterned tiles.
“The toilet is a critical component of the built environment in the refugee camp. It is the place where the body meets multiple dimensions of infrastructure,” Alkhatib says. “Electricity, water supply, sewage systems, and building materials all converge there. The intersection between the toilet, the body, and those systems reveals the decay, and another perspective, of the refugee camp.”
Through this research, Alkhatib gained fluency in the structures that underlie the refugee camp he is from, and that are replicated in many of the 19 official UNRWA camps in the West Bank. The manual he created through his thesis bridges the gap between theory and practice, providing residents of camps with tools that they can use to build and reimagine their homes. But despite refugee camps in the West Bank growing into what look like small cities, Alkhatib says that the camps must not become permanent.
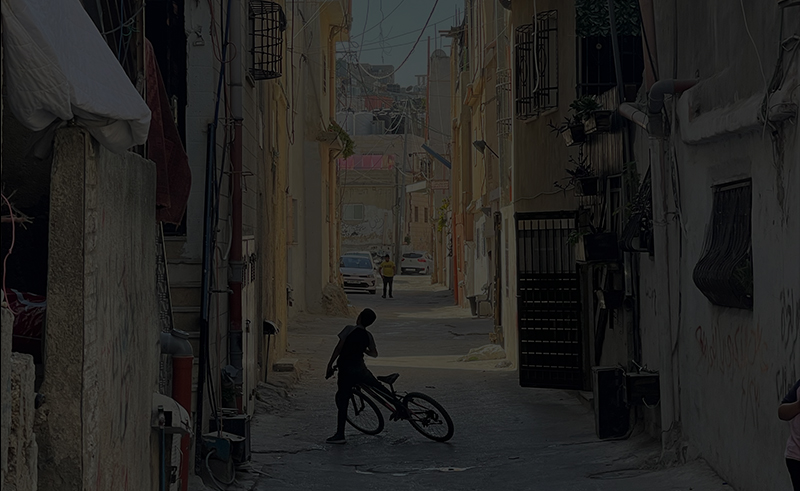
“It is crucial for us, for our political and social identity, that the camp remains temporary,” he wrote. “We refuse to build permanent structures in a place that is not ours. We were forced to leave our homes and villages and live here.”
Alkhatib is currently continuing his research as a PhD student in architecture at Yale University. At a moment when entire cities, homes, and landscapes are being erased during the ongoing demolition of Gaza and the West Bank, Alkhatib leaves us with a question that reaches beyond scholarship:
“What is our responsibility as academics, researchers, and architects toward a built environment under destruction?”