

The Self-Sustaining Sanctuary in Egypt's Siwa Oasis
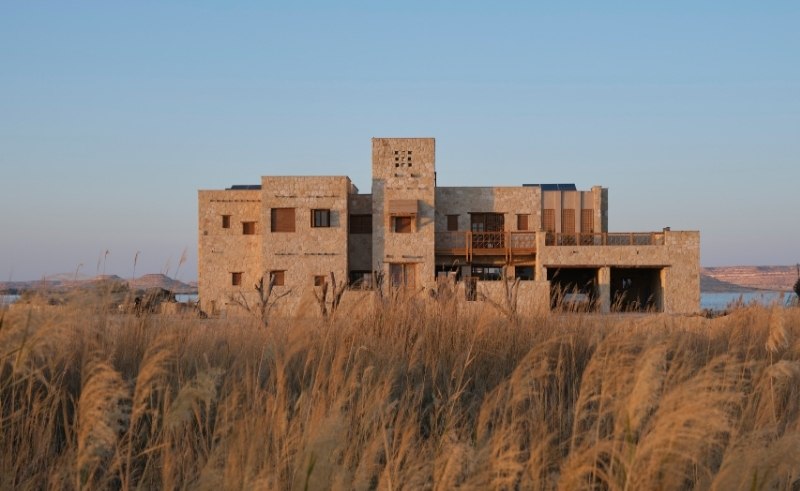
This house defies modern standards. With no AC, power grid, and municipal water and sewage systems, it breaks all ties to urban life. It stands as a completely off-grid, self-reliant sanctuary.
The project began when architects Kareem and Ehab Aldomiaty received a deceptively simple brief. A resident of Siwa had purchased a piece of land overlooking a lake in the middle of the desert and wanted an unconventional home. The client offered the architects something both rare and daunting: complete creative freedom.
To understand the architect's approach, we have to look back. Aldomiaty’s family moved to Siwa back in 2001, meaning he is intimately familiar with the architectural landscape and climate. Carrying on a family lineage of architects and designers, he grew up observing the traditional building techniques that have defined this region for years. "I used to visit Siwa frequently with my family when I was still at high school," he tells us, "so I know what Siwa really means and what the local materials and their limitations are."
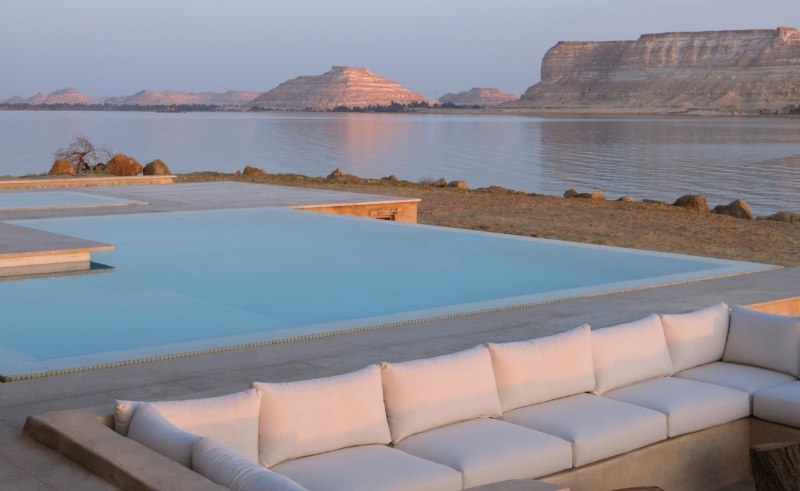
Aldomiaty explains to SceneHome that, "the big question was how can I achieve a balance of building a house which conforms to today’s contemporary meanings of home, while still contextualising it within its environment in Siwa Oasis, which has a rich heritage in sustainable building techniques." He believes that "this is what makes the house unique, it is that it achieves this balance."
Because the client works with the United Nations and is exposed to a variety of global cultures, his needs differ from those of a typical Siwan resident. Aldomiaty faced the challenge of translating these modern requirements into architecture that felt at home in the desert.
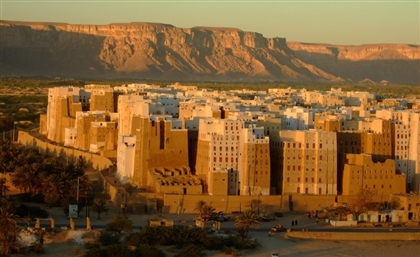
Traditionally, Siwan homes are built with kershef, a mixture of sun-dried salt and mud known for its incredible insulation and cooling properties. It is the same material used to build the Shali fortress hundreds of years ago. However, the last decade has brought climate change to the oasis. Winters are now colder than usual, and the summer heat is more intense than ever.
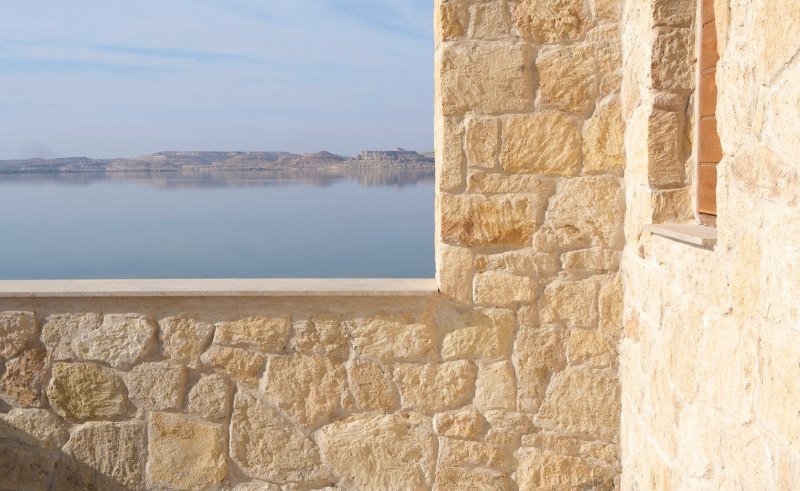
"Cold weather is the enemy of these kinds of building techniques," Aldomiaty explains, noting that rain and moisture cause salt particles to dissolve and the structures to crack. This leads to a cycle of high maintenance that the architect wanted to avoid. While the house still honours traditional Siwan methods, Aldomiaty chose to prioritise durability. Instead of kershef, he used locally sourced limestone treated with cement to ensure structural stability.
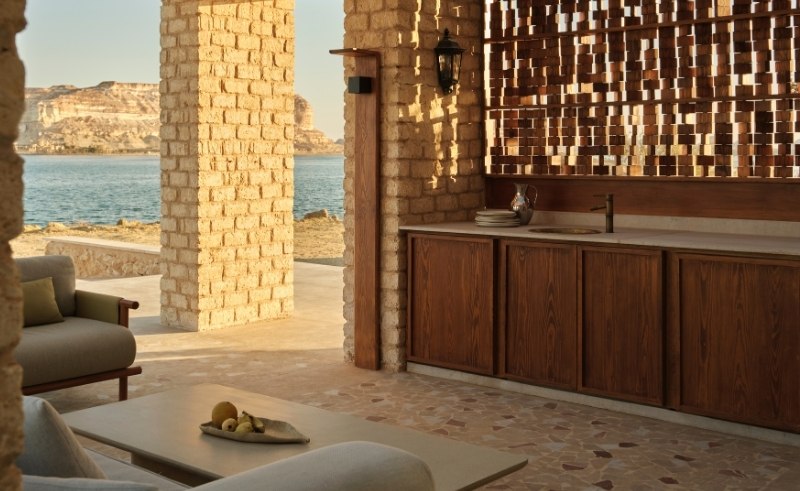
This approach to materials extended to the roof. In traditional Siwan construction, roofs are made from split palm trunks. However, if the dried palm still retains moisture, it becomes frail and prone to wood mites. To mitigate this risk, Aldomiaty sourced recycled wood from demolished buildings in Alexandria. This recovered timber was treated and repurposed as beams for the house. The process came with challenges because working with natural or reclaimed materials means accepting their flaws. In the construction stage, a wooden beam snapped, and the team had to replace it entirely.
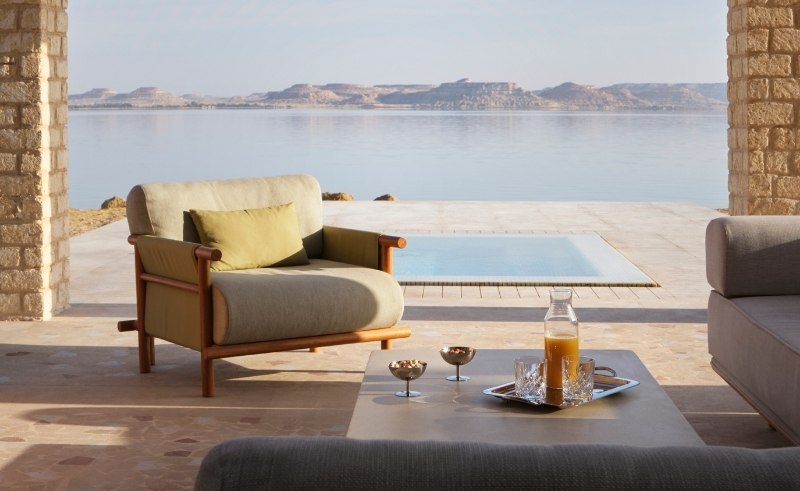
The interior layout of the house was born from a specific environmental attribute. In a hot desert climate, traditional homes generally have small openings and private courtyards to keep the heat out. Yet, with a lake just 20 meters away, Aldomiaty could not help but open the view. He decided on a linear, logical split. All the service areas, like bathrooms and kitchens, are tucked into the south-facing facade with minimal openings to block the sun. Meanwhile, the bedrooms, living and seating areas face north, opening up with expansive windows that overlook the lake and an infinity pool.
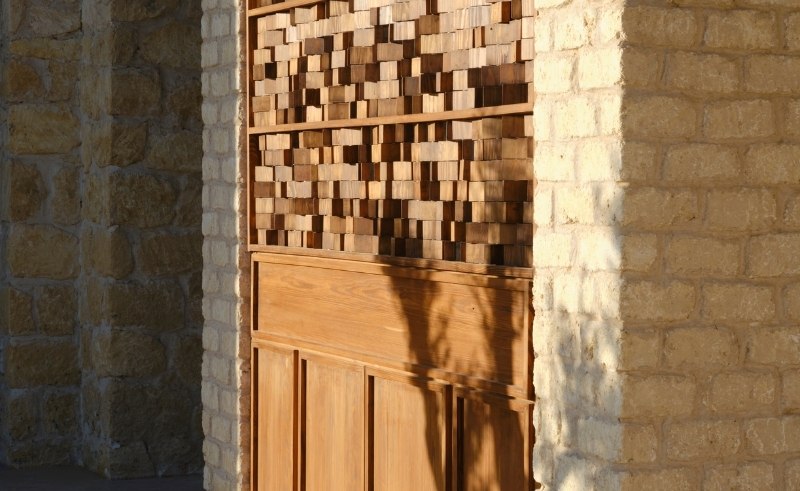
This orientation, combined with the thick thermal mass of the limestone walls, allows the house to function without any mechanical cooling. Even in the peak of summer’s heat, the interior remains roughly 8 degrees cooler than the outside. "The design of the house gives a sense of continuity between inside and outside," Aldomiaty says.
Living off-grid required an intricate, self-reliant infrastructure system. All electricity is generated by solar panels, and water is pumped from a nearby well into underground reservoirs. From there, it is sent to overhead tanks hidden inside a central tower at the entrance, using the force of gravity to distribute water throughout the house. Even the sewage management is inspired by traditional systems, utilising filtration tanks that separate solid waste and return filtered water deep into the earth. The remaining solid waste is periodically removed by Siwa’s municipal waste collection trucks.
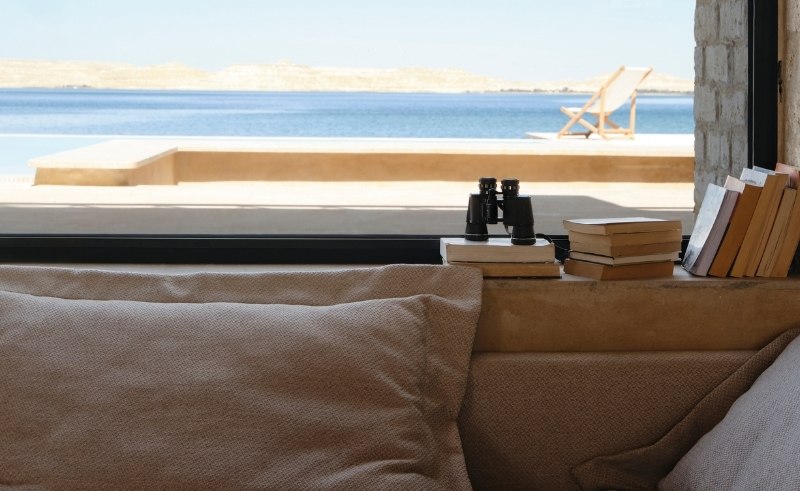
Inside, the home avoids being a literal copy of a traditional Siwan interior. Aldomiaty recognised that his client’s contemporary lifestyle required a different visual language. The palette remains rooted in the desert, featuring the colours of sand, mud, and natural stone, while traditional Siwan carpets and custom lighting units made from local salt provide a sense of place.
Aldomiaty believes that architects should not be afraid to modernise. "We live in a different era; therefore, copying traditional building techniques from 500 years ago might not work for us anymore," he says. "An architect should take these traditional techniques and translate them to a new language that better suits its environment today."
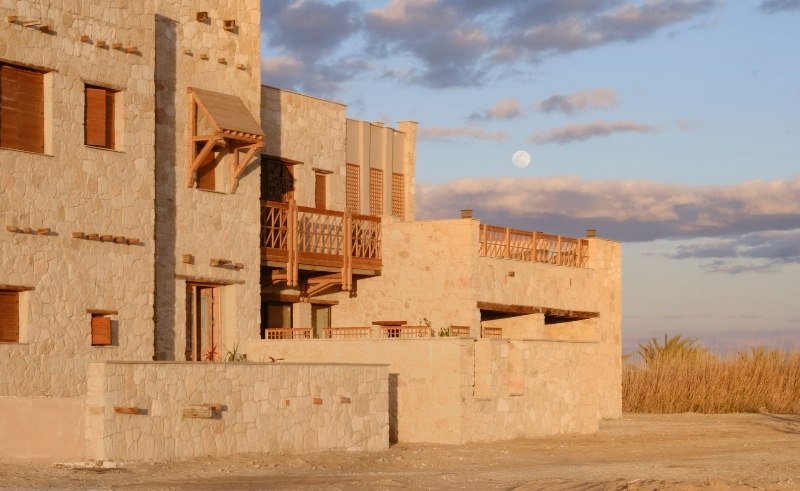
He notes that this specific house could never be built in Cairo, where the obsession with glass facades and Western materials often ignores the reality of the Egyptian climate. In Siwa, every detail is a response to the land. "You’ll find that in the Siwa house project, decisions aren’t just choices; they’re driven by necessity," he reflects. Aldomiaty concludes by describing this project as "stone, light, water and the space in between."
- Previous Article Karen Fadel Desings a Home Defined by Spatial Play & Intent
- Next Article The Abandoned Architecture of Villa Badran by Gamal Bakry